
Open-plan offices attract more complaints about noise than almost any other kind of workplace. Some of that is the room, some is the layout and some is simply that people can hear each other. The key to fixing it is realising that “too noisy” usually means two different problems, and they need different fixes.
Why open plan is harder than it looks
Open-plan floors are often low, wide and long, with services exposed overhead. Sound from one desk spreads sideways across the floor and reflects off the ceiling into neighbouring areas. Glass meeting rooms and hard partitions add more reflecting surfaces. And many offices are fitted out for appearance first, with acoustic decisions left until people have moved in and started complaining.

Problem one: the room itself is too lively
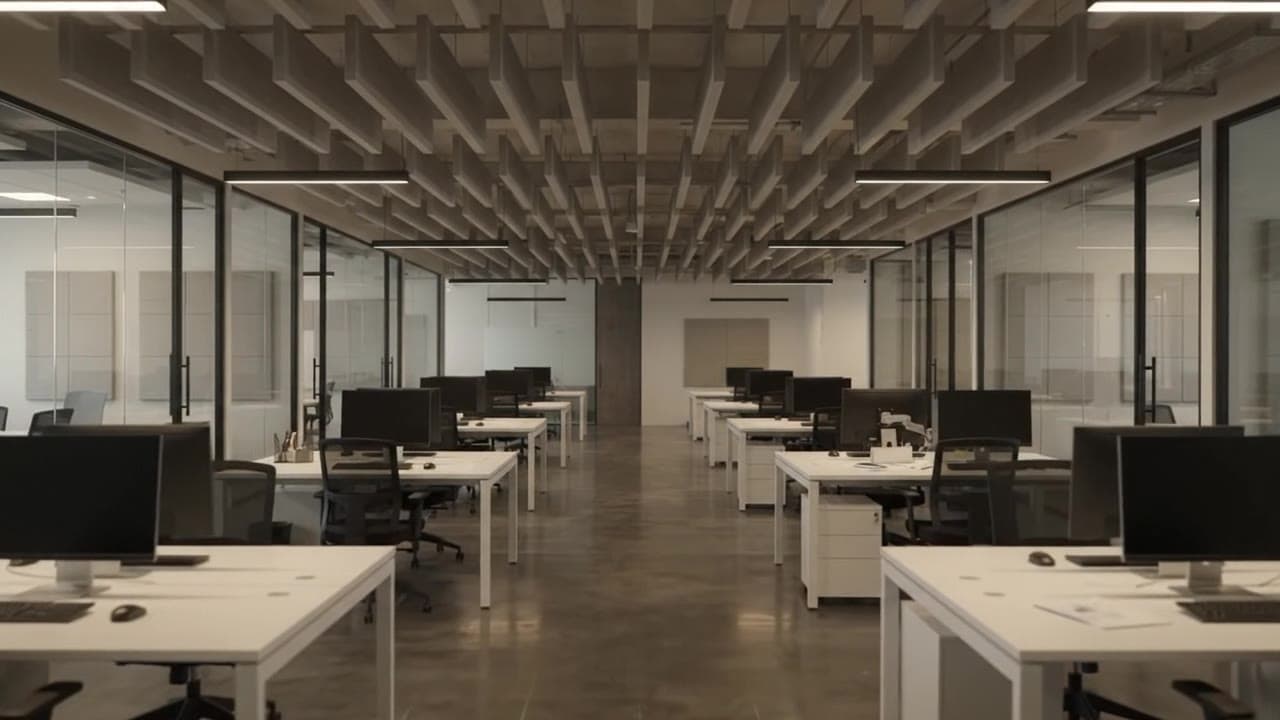
Hard floors, exposed concrete soffits, glass and bare walls let sound bounce around the floor plate. Each conversation, phone call and chair scrape adds to a general wash of noise, people speak up to be heard, and the overall level climbs through the day. This is reverberation, the same thing that makes a busy restaurant tiring. It is the part that absorbent surfaces, especially the ceiling, deal with best.
Problem two: you can understand what people are saying
The more common complaint in offices is not loudness but distraction. A colleague’s conversation two desks away is not especially loud, but it is clear enough to follow, and the brain cannot help listening. Acousticians call this a speech privacy problem, and talk about the distance at which speech stops being easy to understand. Strangely, a very quiet office can make it worse, because there is nothing to cover the conversation next door. That is why some offices add a gentle, steady background sound, known as sound masking.
There is an international measurement standard for exactly this, ISO 3382-3, which describes how quickly speech fades with distance across an open-plan floor and how far away it stays distracting. It is a different question from reverberation, and a space can do well on one and badly on the other.
How to tell which you have
If the whole floor feels loud and people complain of headaches and tiredness by the afternoon, reverberation is likely a large part of it. If people complain of being interrupted by particular conversations, of being overheard, or of having to book a meeting room just to make a call, speech privacy is the bigger issue. Many offices have both.
What helps with each
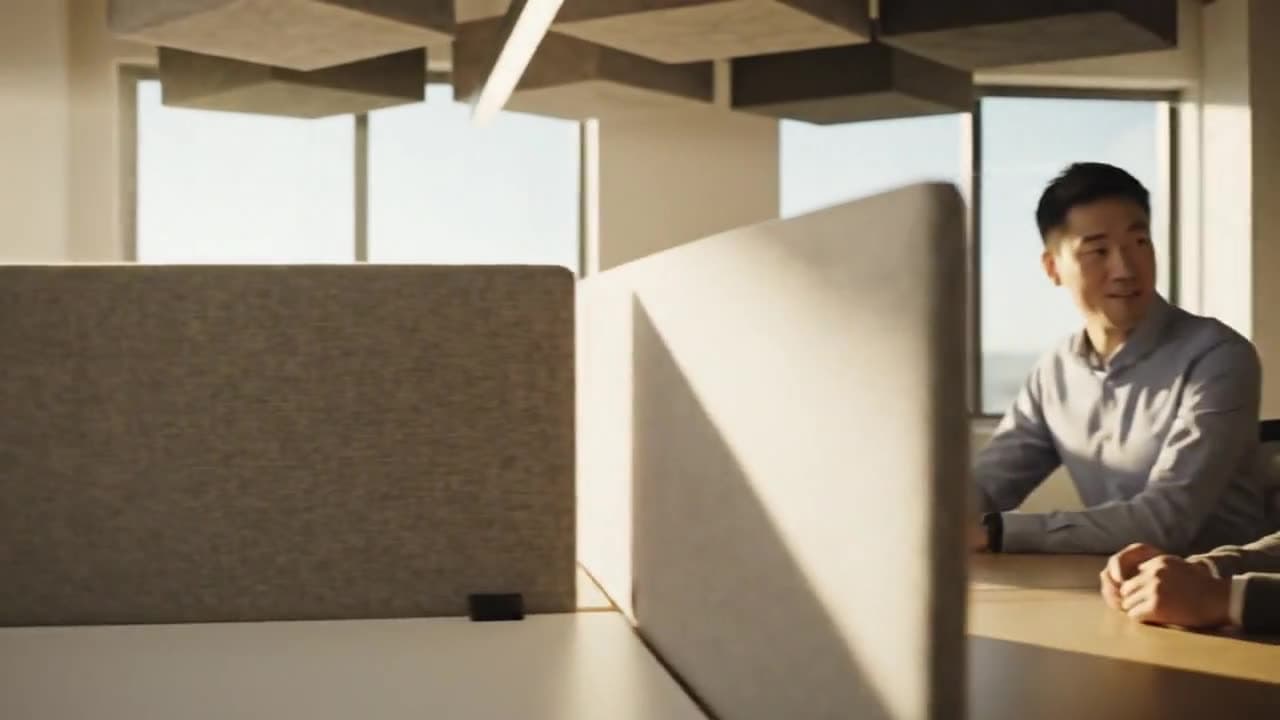
For reverberation, an absorbent ceiling is usually the most effective step, followed by wall panels, soft flooring and upholstered furniture. For speech privacy the order changes. Layout comes first, with noisy and quiet activities kept apart and desks not facing each other directly. Then screens tall enough to block the direct path between talker and listener. Then an absorbent ceiling, so that sound does not simply travel over the top of the screens. And, where appropriate, sound masking. Panels on their own often reduce the general noise without stopping people overhearing each other, which is why some offices end up feeling only partly fixed.
Meeting rooms, phone booths and quiet zones
Giving people somewhere else to go is often part of the answer. Meeting rooms and booths take the longest and loudest conversations off the open floor, and quiet zones give focused work a place of its own. They only work if they are acoustically sound themselves. A glass meeting room with a hard ceiling can be so echoey that calls inside it are hard to follow, and a booth with gaps around the door can leak the very conversation it was meant to contain. Check those rooms as carefully as the open floor.
Listen to the people who work there
A short, anonymous question to staff, asking what bothers them, where and when, is one of the most useful things you can do before spending money. It tells you whether you are dealing with general noise, specific conversations or particular hotspots such as a kitchen, a print area or a sales team, and it gives you a way to judge afterwards whether the changes worked.
Measure, then plan
If you can take a few sound level readings across the floor, the speech privacy planner turns them into a decay figure and lets you compare layout or screen options side by side. For the room-wide echo, Echo, from AcoustaPLOT, predicts how the space behaves from its size and finishes and compares practical treatment options, so you can see what the ceiling, walls and furniture are each worth before you spend anything.
Echo is an indicative design guide, not a guarantee of performance or a substitute for a consultant where one is required.